
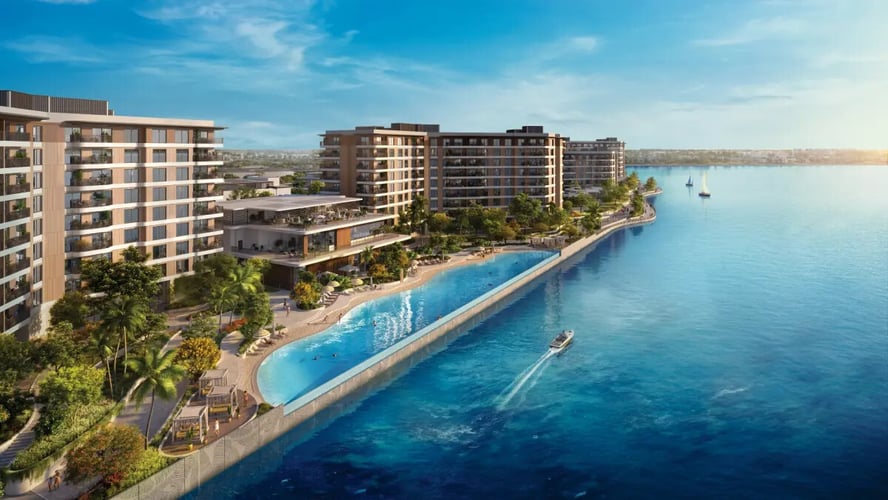
Abu Dhabi’s Saadiyat Island has become an important destination for residential developments that combine contemporary architecture, cultural attractions and coastal surroundings. Among the new projects in the area, Sei Saadiyat by Aldar introduces a residential concept centred on landscaped courtyards, wellness facilities and thoughtfully designed living spaces.
Located in Saadiyat Cultural District, the development brings together apartments, signature Kanso Residences and Kanso Lofts. Its design combines contemporary architecture with natural materials, landscaped outdoor areas and shared amenities intended to support different aspects of everyday living.
For buyers considering an off-plan home in Abu Dhabi, understanding the project’s residential options, location, facilities and payment structure is an important first step.
What Is Sei Saadiyat by Aldar?
Sei Saadiyat is an off-plan residential development by Aldar Properties on Saadiyat Island, Abu Dhabi.
The project is planned across six residential buildings, with a total of 778 homes. The first phase includes 265 residences across two buildings, forming the initial release within the wider development.
The project takes inspiration from the Japanese concept of stillness and calm. This idea is reflected in the landscaped courtyards, Zen Garden, water features and wellness-oriented shared spaces.
The development combines private residential accommodation with communal facilities designed for relaxation, fitness, social activities and everyday convenience.
Sei Saadiyat: Key Project Details
| Project detail | Information |
|---|---|
| Project name | Sei Saadiyat |
| Developer | Aldar Properties |
| Location | Saadiyat Cultural District, Saadiyat Island, Abu Dhabi |
| Total development | 778 residences |
| Residential buildings | 6 |
| First phase | 265 homes across 2 buildings |
| Property types | Apartments, Kanso Residences and Kanso Lofts |
| Bedroom options | 1, 2 and 3-bedroom configurations, including signature formats |
| Starting price | AED 2.95 million |
| Payment plan | 50/50 |
| Booking payment | 5% |
| Estimated handover | Q4 2030 |
| Architecture | Jacobs |
| Interior design | Kettle Collective |
Project specifications, prices and availability should be confirmed against the latest developer-issued information.
Location: Saadiyat Cultural District, Abu Dhabi
One of the main features of Sei Saadiyat is its location within Saadiyat Cultural District.
Saadiyat Island is known for its cultural institutions, beaches, residential communities and hospitality destinations. The Cultural District brings several prominent museums and cultural attractions into one destination.
Residents of Sei Saadiyat will be positioned close to cultural landmarks including:
- Louvre Abu Dhabi.
- Zayed National Museum.
- Natural History Museum Abu Dhabi.
- teamLab Phenomena Abu Dhabi.
- Manarat Al Saadiyat.
The surrounding island also offers leisure and lifestyle destinations, including Saadiyat Grove and Mamsha Beach.
This location may appeal to buyers who value cultural attractions, coastal surroundings and access to the wider Abu Dhabi road network.
Residential Options at Sei Saadiyat
Sei Saadiyat offers different residential formats to accommodate buyers with varying space requirements.
1-Bedroom Apartments
One-bedroom apartments may appeal to individuals, couples and buyers seeking a more compact residential property.
The advertised one-bedroom configuration begins at approximately 753 sq ft, with a starting price of AED 2.95 million.
Buyers should review the individual floor plan to understand the living area, bedroom dimensions, kitchen arrangement and available storage.
2-Bedroom Apartments
Two-bedroom apartments offer additional accommodation and may suit couples, small families or buyers who require a separate guest room or home office.
The advertised two-bedroom configuration measures approximately 1,087 sq ft, with a listed price of AED 4.5 million.
2-Bedroom Apartments with Maid’s Room
Selected residences include a maid’s-room option, providing additional flexibility for households that need separate staff accommodation or additional utility space.
The APIL listing advertises a two-bedroom-plus-maid configuration measuring approximately 1,474 sq ft.
3-Bedroom Kanso Residences
The Kanso Residences are signature homes within the project, designed for buyers who need more space than a conventional apartment layout.
The advertised three-bedroom Kanso Residence measures approximately 2,238 sq ft and includes a maid’s room and dedicated study, according to the current listing.
2-Bedroom Kanso Lofts
Kanso Lofts introduce a distinctive duplex-style layout with double-height living areas and elevated bedroom spaces overlooking the main living area.
This design creates a more open interior experience and differentiates the lofts from conventional apartment configurations.
Architecture and Interior Design
The architectural design of Sei Saadiyat is by Jacobs, while Kettle Collective is responsible for the interior design.
The development’s architectural concept uses building proportions, natural light, landscaped courtyards and open spaces to create a connected residential environment.
Interior design elements include natural materials such as stone and wood, along with textured finishes and warm colour palettes.
The Kanso Lofts add another design dimension through double-height spaces, large glazed areas and elevated bedroom arrangements.
Selected upper-floor residences are planned to offer views towards Saadiyat Cultural District, the Arabian Gulf and Abu Dhabi’s skyline. Views depend on the individual unit, floor and orientation.
Amenities at Sei Saadiyat
The project includes a range of shared facilities designed around wellness, movement, relaxation and social connection.
Wellness and Relaxation
- Spa and sauna facilities.
- Treatment spaces.
- Hot and cold bathing experiences.
- Zen Garden.
- Serenity Pool.
- Rooftop swimming pools.
Fitness and Recreation
- Indoor fitness facilities.
- Yoga and aerial-yoga studios.
- Outdoor fitness areas.
- Sports courts.
- Outdoor yoga decks.
Social and Community Facilities
- Cinema rooms.
- Co-working spaces.
- Library.
- Gaming lounge.
- Children’s indoor play facilities.
- Outdoor play areas.
- Planned retail and dining options.
Buyers should verify the final specifications, operating arrangements and delivery of shared facilities before making a purchase decision.
Sei Saadiyat Prices and Payment Plan
The advertised starting price for Sei Saadiyat is AED 2.95 million for a one-bedroom apartment.
Other advertised options include:
| Residence type | Approximate size | Advertised price |
|---|---|---|
| 1-bedroom apartment | 753 sq ft | AED 2.95 million |
| 2-bedroom apartment | 1,087 sq ft | AED 4.5 million |
| 2-bedroom + maid | 1,474 sq ft | AED 5.4 million |
| 2-bedroom Kanso Loft | 1,625 sq ft | AED 7.5 million |
| 3-bedroom Kanso Residence | 2,238 sq ft | AED 8.4 million |
These are advertised listing figures and may change with availability, floor selection and developer releases.
The project is advertised with a 50/50 payment plan and a 5% booking payment. The remaining instalments are divided between construction and handover. Buyers should request the detailed payment schedule before reserving a unit.
The estimated handover is Q4 2030, subject to the developer’s contractual terms.
Who Should Consider Buying at Sei Saadiyat?
Sei Saadiyat may be worth considering for several types of buyers.
Professionals and couples: One-bedroom and two-bedroom apartments offer options for buyers who want a home on Saadiyat Island.
Families: Larger apartments and Kanso Residences provide additional bedrooms and more internal space.
Buyers seeking distinctive layouts: Kanso Lofts may appeal to purchasers who prefer double-height interiors and duplex-style living.
Lifestyle-focused buyers: The planned wellness, fitness, landscaped and social facilities may suit people who value shared amenities within their residential development.
The right choice depends on individual requirements, budget, intended occupancy and the selected unit’s specifications.
Conclusion
Sei Saadiyat by Aldar brings together contemporary residential design, landscaped courtyards and wellness-focused amenities in Saadiyat Cultural District, Abu Dhabi.
With conventional apartments, signature Kanso Residences and Kanso Lofts, the development offers several residential formats for buyers considering an off-plan property on Saadiyat Island.
Before purchasing, compare the available floor plans, prices, payment schedule, unit orientation and contractual handover terms. Reviewing these details can help buyers identify the residence that best matches their requirements.
Frequently Asked Questions
What is Sei Saadiyat by Aldar?
Sei Saadiyat is an off-plan residential development by Aldar Properties in Saadiyat Cultural District, Abu Dhabi. It comprises six residential buildings with 778 planned homes.
Where is Sei Saadiyat located?
The project is located in Saadiyat Cultural District on Saadiyat Island, Abu Dhabi, close to several cultural attractions and lifestyle destinations.
What types of properties are available at Sei Saadiyat?
The residential collection includes one- and two-bedroom apartments, selected homes with maid’s rooms, three-bedroom Kanso Residences and two-bedroom Kanso Lofts.
What is the starting price of Sei Saadiyat?
The advertised starting price is AED 2.95 million for a one-bedroom apartment. Prices depend on the unit and availability.
What is the payment plan for Sei Saadiyat?
The advertised payment plan is 50/50, with a 5% down payment on booking. Buyers should confirm the detailed instalment schedule with the developer.
When is the expected handover of Sei Saadiyat?
The estimated handover is Q4 2030, subject to the contractual completion terms.
Who designed Sei Saadiyat?
Jacobs is responsible for the architectural design, while Kettle Collective designed the interiors.
